

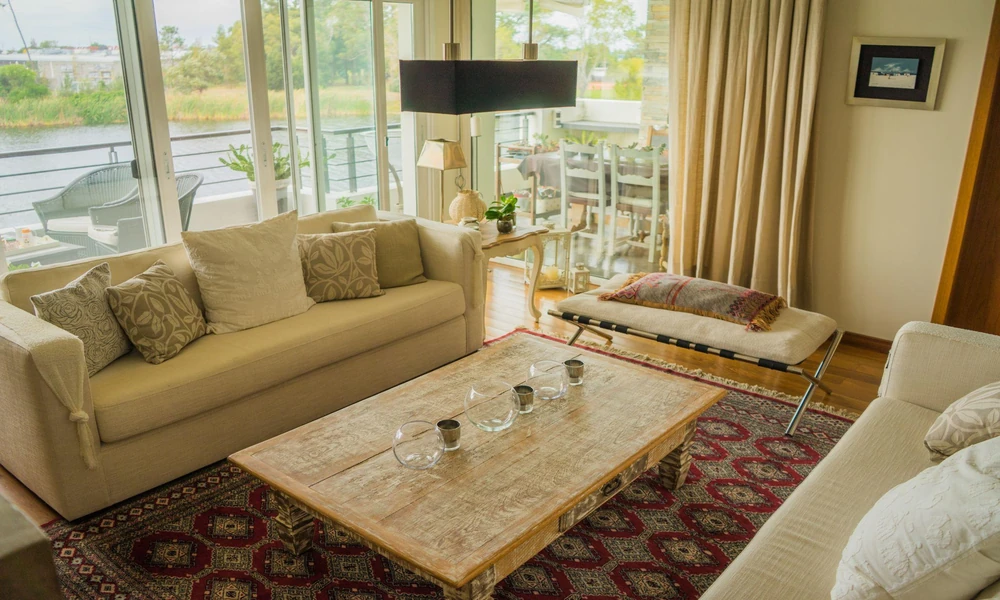
Open-plan layouts make homes feel bright and spacious, but they can also make it harder to tell where the living area ends and the dining or kitchen space begins. Many homeowners turn to shelving units or screens to separate these zones, yet a well-placed 3-seater sofa can do much of the same work on its own. With careful positioning, the sofa can define the living area, guide how people move through the space and keep the room feeling open.
Planning the Layout Before Moving Furniture
A little planning makes it easier to find the right spot for the sofa. Before deciding on a position, it helps to look at the space as a whole and note points such as these:
- The main walking routes between the entrance, kitchen, dining area and bedrooms.
- The focal point of the living area, such as a television, window or feature wall.
- Natural light sources and where glare might fall on screens.
- The location of power points, air-conditioning units and windows that open inward.
- How much space is needed around the dining table for chairs to pull out comfortably.
Keeping walkways of roughly 80 to 90 cm wide helps people move around the sofa without feeling cramped.
Ways to Position the Sofa Without Dividers
Once the layout is clear, the sofa itself can be used to shape the living zone. The approaches below can be used on their own or combined.
Float the Sofa With Its Back to the Next Zone
Pulling the sofa away from the wall and placing its back towards the dining area or kitchen creates a clear boundary between the two spaces. This works especially well in long, rectangular layouts. Because the back of the sofa will be on display, it is worth checking that it is neatly finished. That said, when comparing sofa sets for sale, look for designs with upholstered or tailored backs rather than ones intended to sit against a wall.
Anchor the Living Area With a Rug
A rug placed so that at least the front legs of the sofa rest on it helps visually group the seating area. Choosing a rug large enough to hold the coffee table and any accent chairs makes the zone feel complete without adding physical barriers.
Add a Console Table Behind the Sofa
A slim console table along the back of a floating sofa softens the transition between zones. It can hold lamps, books or decorative pieces and provides a surface that faces the dining or entry area, making the back of the sofa feel more purposeful.
Face the Sofa Towards a Focal Point
Orienting the sofa towards the television, a window view or a feature wall gives the living area a clear direction. This naturally turns the seating away from kitchen activity, helping the space feel calmer. Keeping a comfortable viewing distance from the television also stops the seating from drifting into nearby walkways.
Create an L-Shape With Accent Seating
Placing an armchair or pair of chairs at a right angle to the sofa forms a defined conversation area. The L-shape suggests an enclosed zone while leaving open sightlines across the home, so the space still feels connected.
Use Lighting to Mark the Zone
A floor lamp beside the sofa or a pendant light above the coffee table can define the living area, particularly in the evening. Using warmer light in the living zone and brighter light in the kitchen helps each area feel distinct.
Defining Space Through Placement
Positioning a sofa in an open-plan home starts with understanding walking routes, focal points and light. Floating the sofa, anchoring it with a rug, adding a console table and arranging accent seating and lighting around it can create a clear living zone without closing off the space.
Arranging an open-plan living area? Message TheFurniture for help choosing a sofa that fits your layout.
